

76 Shawmut StQuincy, MA 02169
Due to the health concerns created by Coronavirus we are offering personal 1-1 online video walkthough tours where possible.
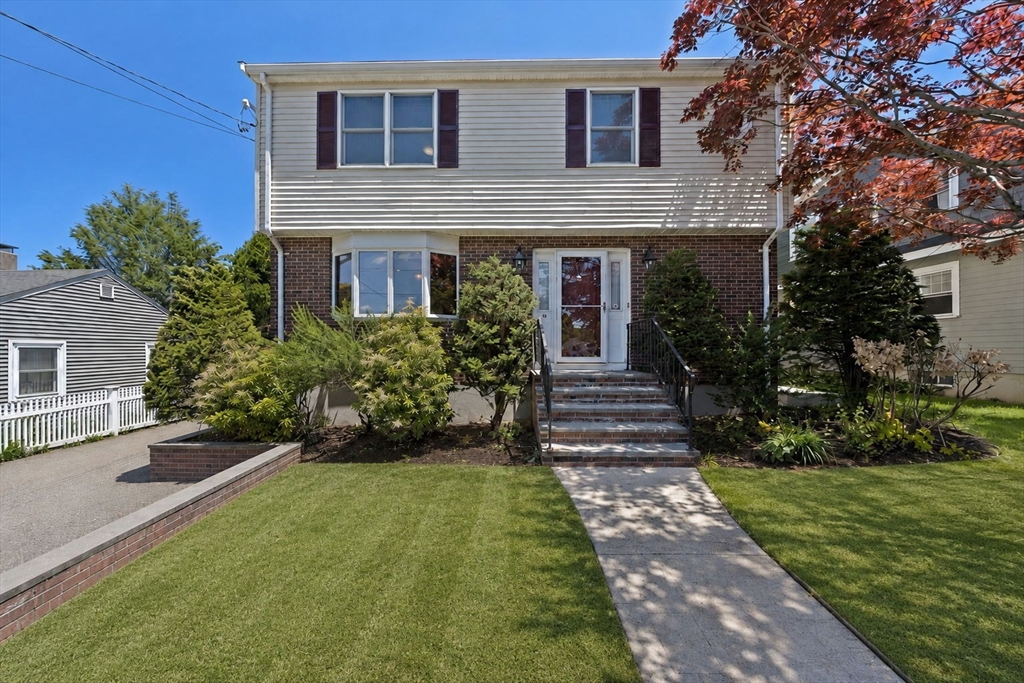
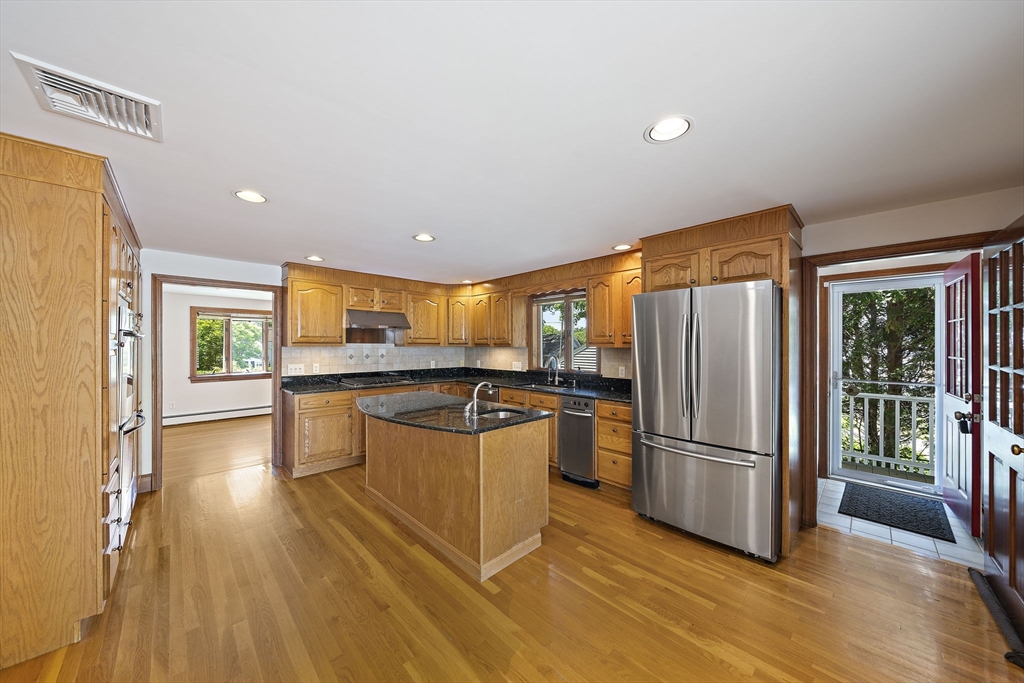
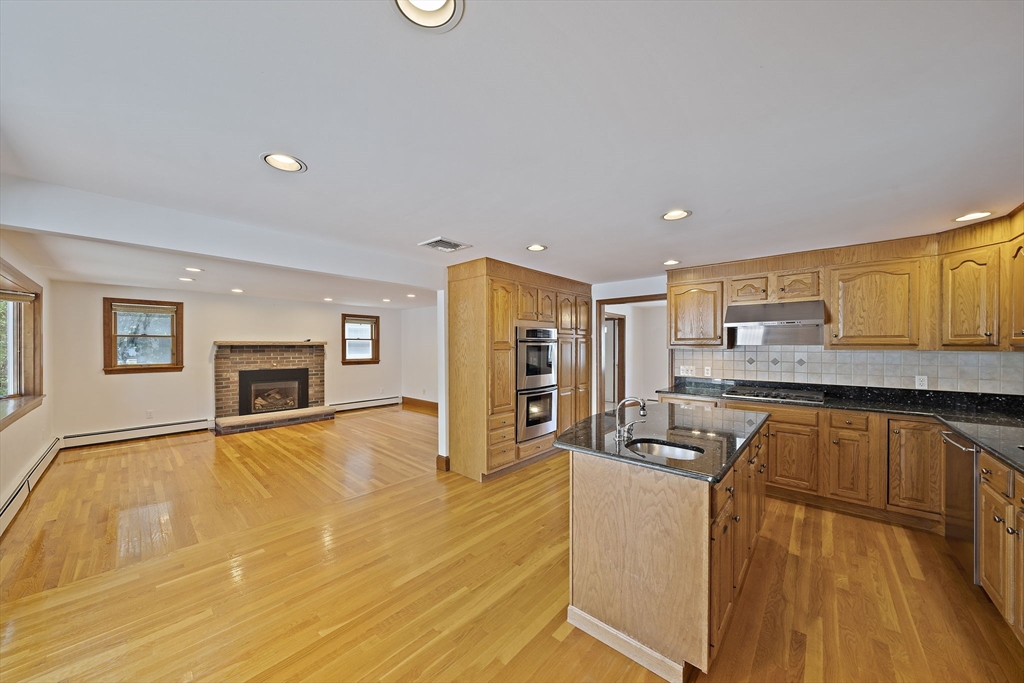
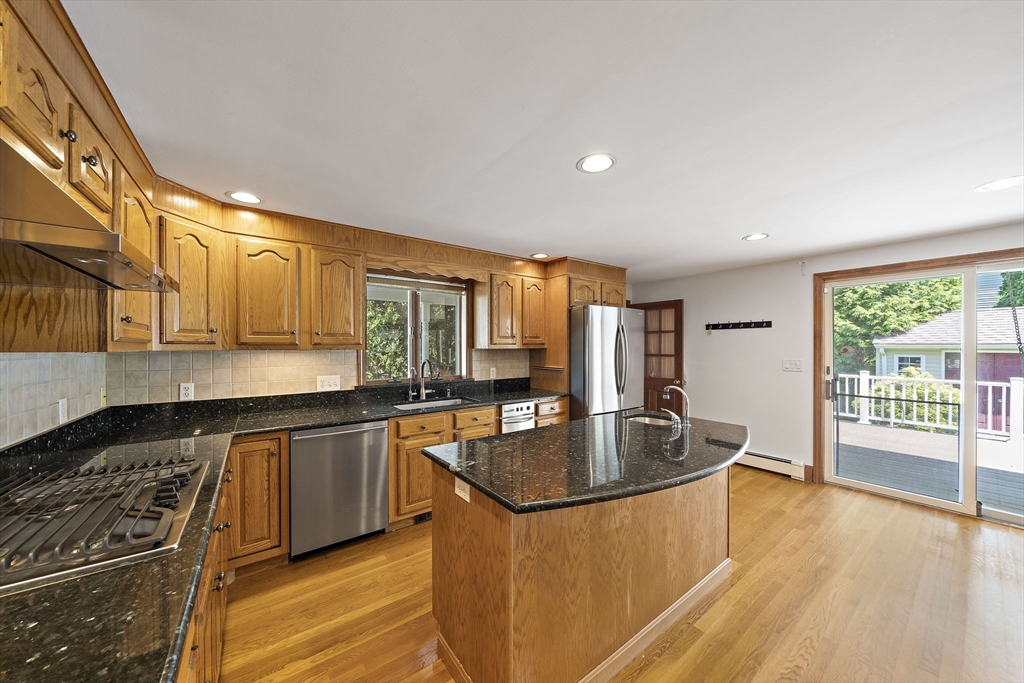
Exceptional opportunity to own this magnificent home, situated on one of Quincy’s most prestigious streets. Well-appointed floor plan both inside and out. First floor features open concept with clearly defined spaces, including a living room with a fireplace, hardwood flooring, & recessed lighting. This seamlessly transitions into a state-of-the-art kitchen equipped with Thermador & KitchenAid appliances, upgraded countertops, large center island with mini sink, and direct access to your backyard. The primary bedroom offers a luxurious retreat with a large full bathroom, featuring an oversized jacuzzi bath & walk-in shower. The finished lower level provides an ideal space for extended living and entertaining. Additional features include a whole house fan, generator, central vac, & reverse osmosis water system. Picture-perfect yard w/oversized deck featuring built-in gas for grilling, beautiful waterfall pond, lush landscaping, & shed. Truly a rare find offering unparalleled living.
| a week ago | Listing updated with changes from the MLS® | |
| a week ago | Status changed to Pending | |
| 4 weeks ago | Price changed to $999,000 | |
| a month ago | Listing first seen on site |

The property listing data and information, or the Images, set forth herein were provided to MLS Property Information Network, Inc. from third party sources, including sellers, lessors, landlords, and public records, and were compiled by MLS Property Information Network, Inc. The property listing data and information, and the Images, are for the personal, non-commercial use of consumers having a good faith interest in purchasing, leasing or renting listed properties of the type displayed to them and may not be used for any purpose other than to identify prospective properties which such consumers may have a good faith interest in purchasing, leasing or renting. MLS Property Information Network, Inc. and its subscribers disclaim any and all representations and warranties as to the accuracy of the property listing data and information, or as to the accuracy of any of the Images, set forth herein.
Last checked 2026-07-06 10:22 PM UTC